01
Light, fully integrated.
Customizable RGB lighting envisioned as part of the architecture. A clean, professional finish with concealed strips and wiring.
THE NEXT GENERATION OF PERSONAL GAMING SPACES
CONCEPT 01 / IN DEVELOPMENTA private gaming environment designed to transform your space into an immersive gaming experience.
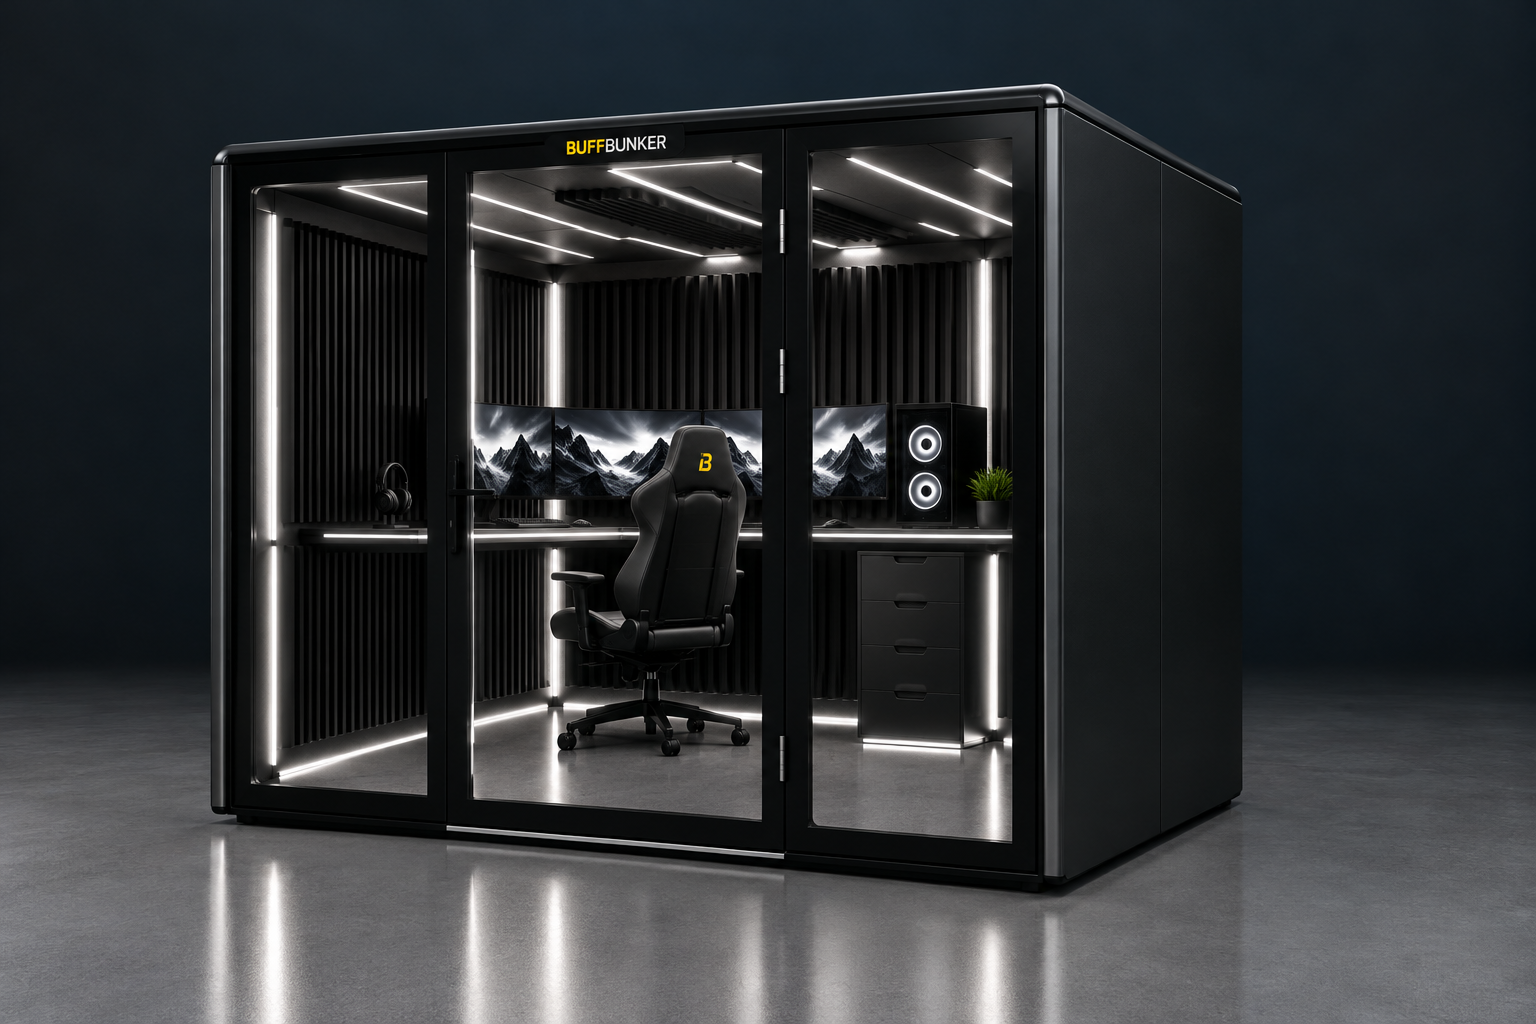 01 — STEALTH BLACK
01 / MEET BUFFBUNKER
Your setup deserves more than a corner of the room. BUFFBUNKER brings the idea of a dedicated gaming environment into a striking, self-contained enclosure.
Architectural presence. Purposeful details. An immersive space that feels entirely yours. Currently in prototype development.
FIND YOUR CONFIGURATION02 / CHOOSE YOUR BUNKER
Understated or unapologetic.
Make your space unmistakably yours.
Concept configurations shown. Final colors and production availability are not confirmed. Equipment shown is illustrative.
PRELIMINARY EXTERIORTHE BUFFBUNKER LIFE / LOCK IN
One more match. One more world.
A space that’s entirely your own.
Imagine settling into a dedicated environment, setting the lighting, and making time for the games you love.
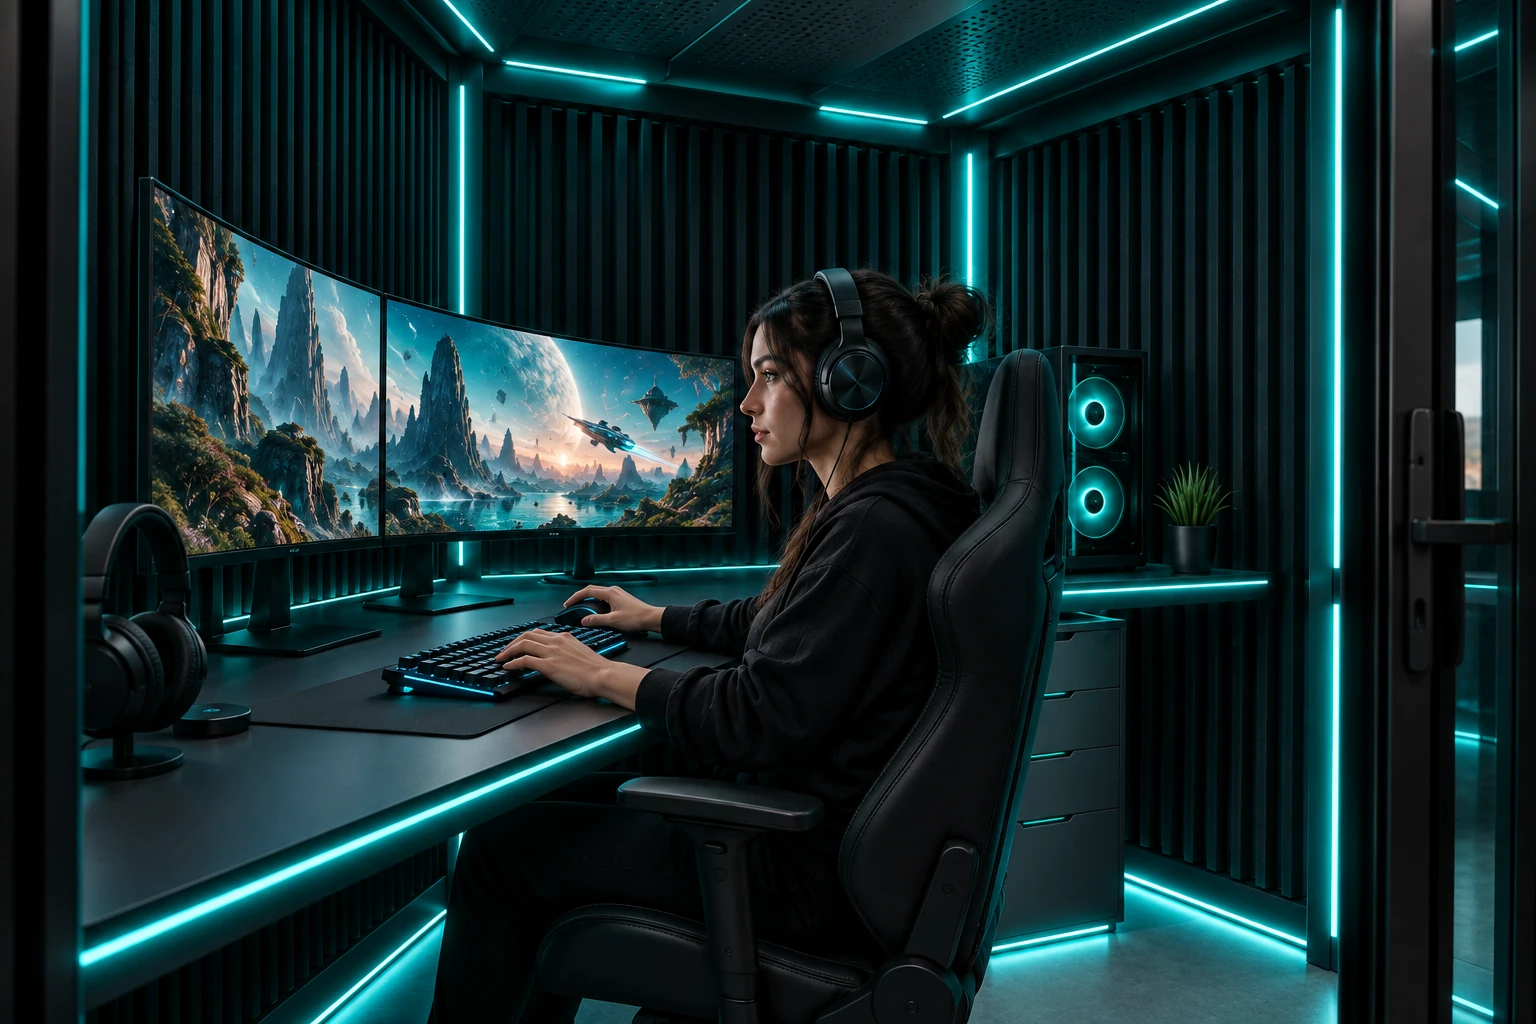
Illustrative scene. Final interior, lighting, and included equipment are subject to confirmation.
FIND YOUR NEXT LEVEL03 / BUILT FOR GAMERS
Proposed features.
Thoughtfully integrated from the start.
Customizable RGB lighting envisioned as part of the architecture. A clean, professional finish with concealed strips and wiring.
A premium acoustic interior concept designed with immersion in mind. Noise-reduction performance is not yet verified.
Concealed cable routes proposed to bring visual order to your setup.
A dedicated gaming desk workspace, developed around your personal setup.
Multiple-monitor compatibility is planned. Final mounting and clearance specifications are to be confirmed.
Electrical outlets and Ethernet connectivity are proposed, subject to engineering and compliance review.
A ventilation system is in development. Cooling needs and performance remain to be confirmed.
A modular assembly concept for suitable indoor spaces. Final assembly requirements are in development.
Features are development goals, subject to validation. No certified soundproofing, cooling performance, or electrical compliance is claimed.
04 / YOUR PERSONAL GAMING SANCTUARY
Your garage. A dedicated indoor room. A new perspective on the space you already have.
Being developed for a premium gaming experience without a traditional room renovation. Every installation will need its own assessment.
LET’S EXPLORE YOUR SPACE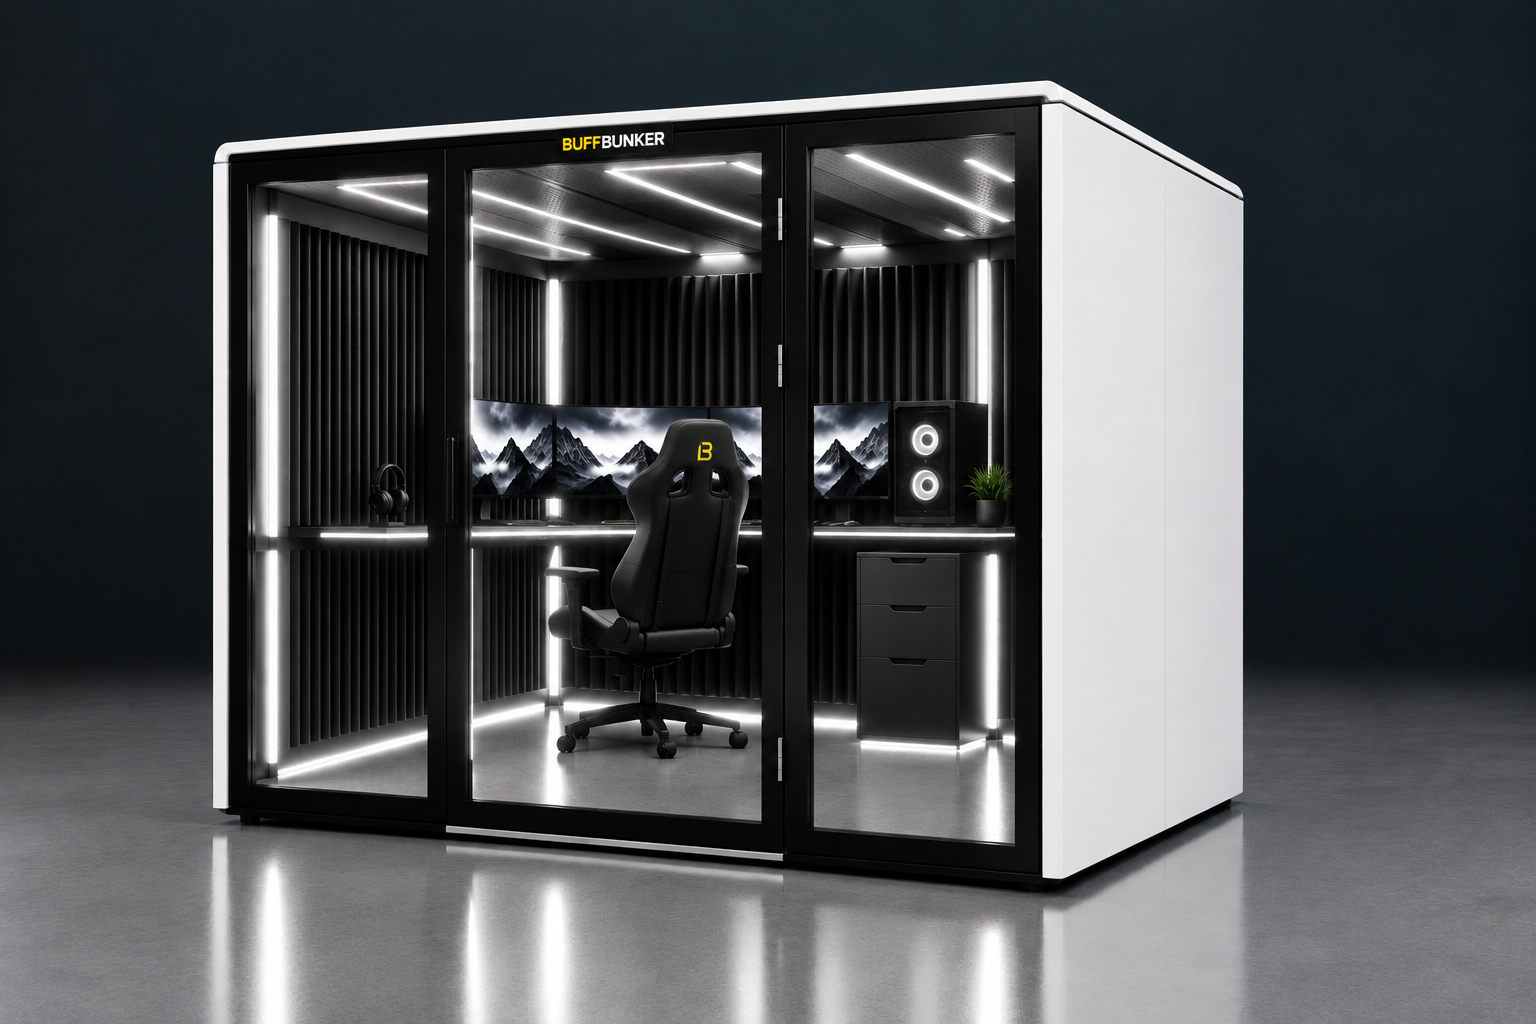
A dedicated environment.
A whole new way to play.
Illustrative space study; not a verified installation. Suitability, ventilation, cooling, electrical requirements, and local code compliance remain subject to confirmation.
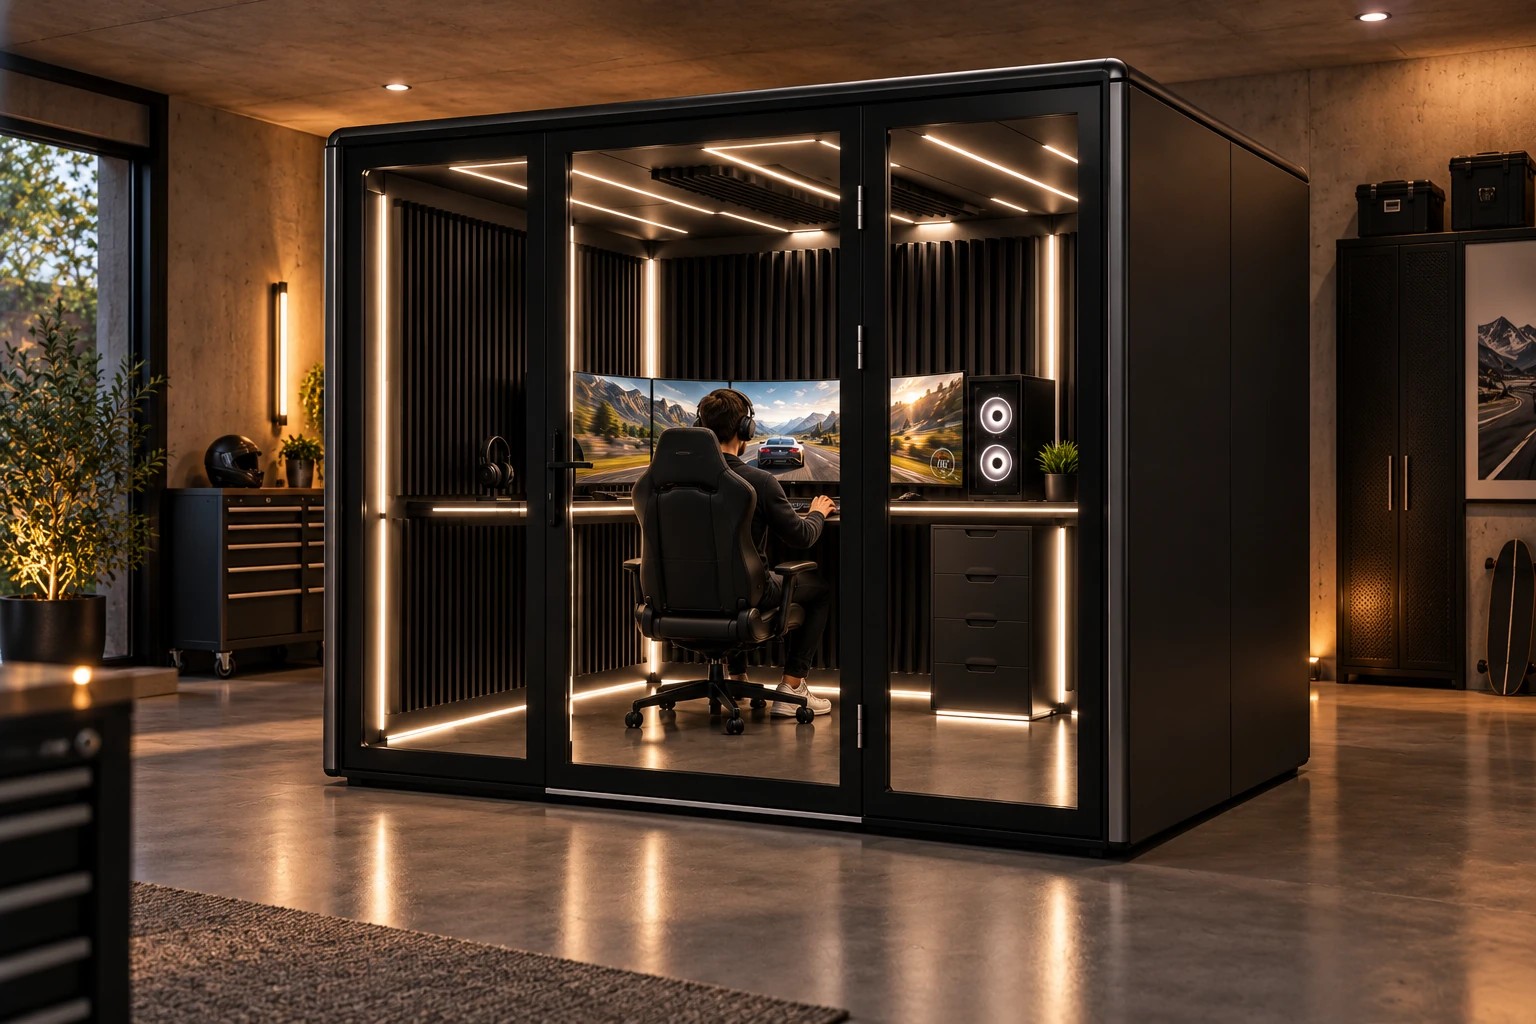
THE BUFFBUNKER LIFE / MAKE ROOM FOR PLAY
Clock out. Step inside. Make the next few hours yours.
Picture a dedicated gaming destination within a suitable indoor space. An architectural focal point that gives your setup a place of its own.
IMAGINE IT IN YOUR SPACEAI-generated concept scene, not an actual customer installation. Product design is illustrative. Installation suitability, clearances, ventilation, cooling, electrical requirements, and local code compliance remain subject to confirmation.
05 / ENGINEERED FOR IMMERSION
A development vision.
Refined from the outside in.
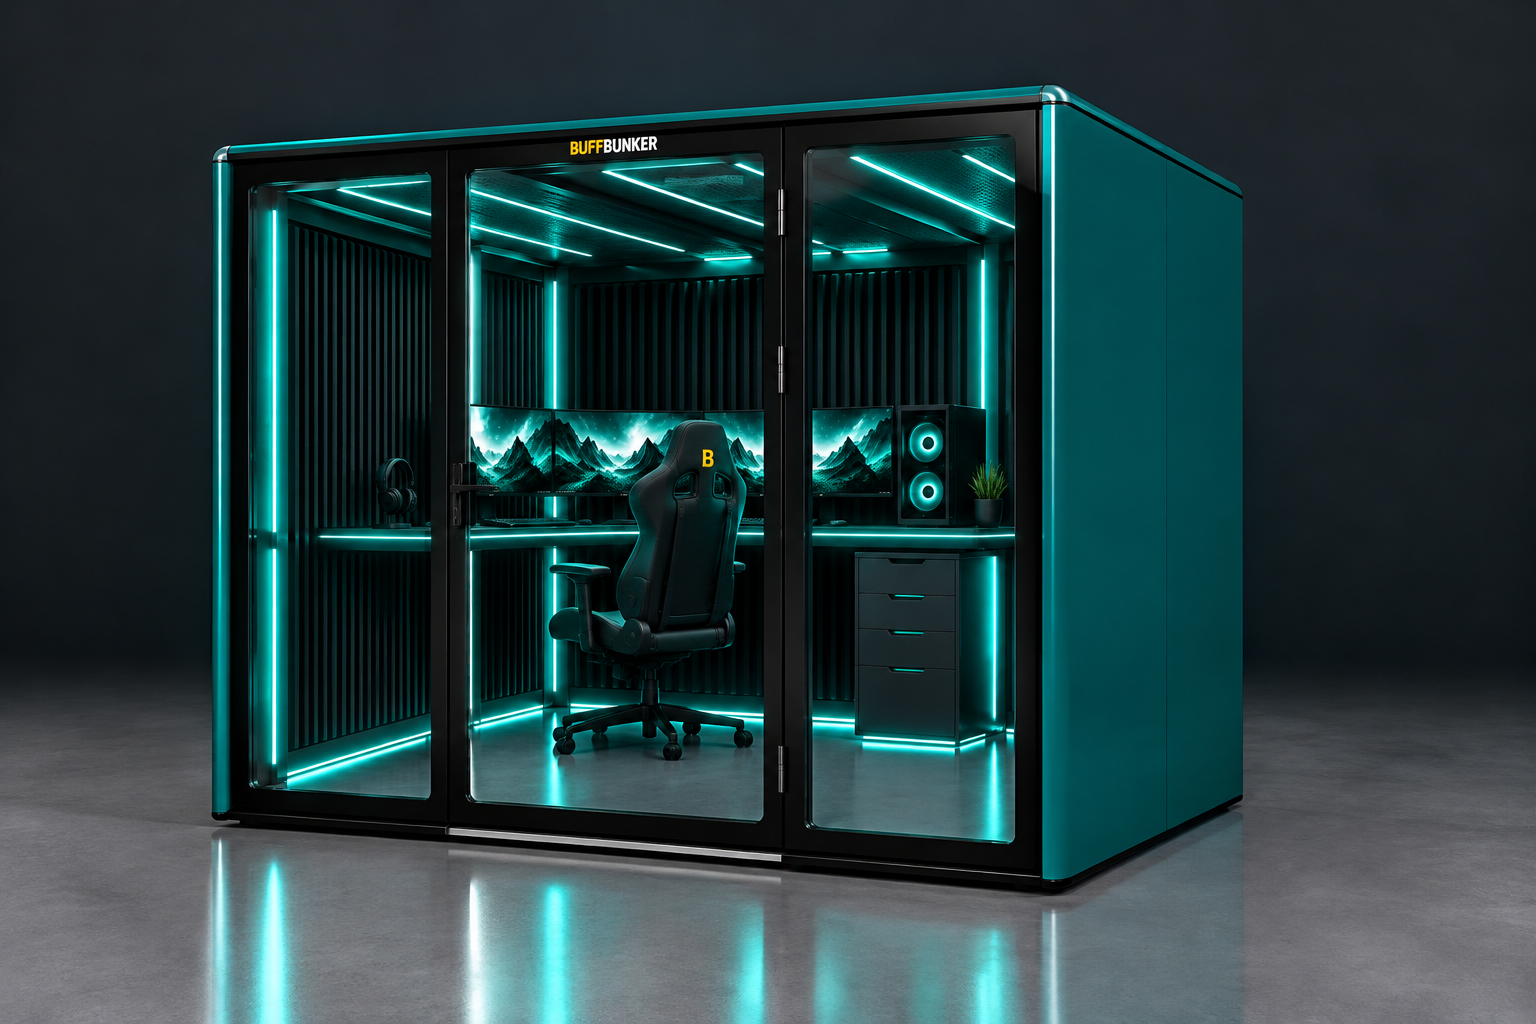 LIGHTING AS ARCHITECTURE.
Professionally integrated RGB is at the heart of the concept. The intention: continuous, architectural light with concealed strips and no loose wires.
A premium acoustic interior is proposed to support the feeling of a dedicated space. Acoustic performance remains unverified.
A purposeful desk workspace, multiple-monitor possibilities, and comfort informed by how you play. Final fit and ergonomics are in development.
Planned cable management keeps the visual focus on your game. Routing, access, and connectivity details will be finalized through engineering.
06 / HOW IT WORKS
The intended customer experience.
Final production and installation procedures are pending.
Explore the finishes. Find the expression that fits your world.
Review dimensions, access, and site requirements once finalized.
Coordinate the process when availability and procedures are confirmed.
Bring your personal gaming vision into your dedicated environment.
EARLY ACCESS / NOW OPEN
Great spaces start with a vision.
Be part of what comes next.
Join the list for prototype news, configuration updates, and availability announcements.
07 / A FEW THINGS TO KNOW
We’re building something new.
Here’s where things stand.
All five configurations represent the same XL-A-inspired enclosure concept, with approximate exterior dimensions of 2150 × 2100 × 2185 mm. These dimensions are preliminary and subject to final engineering confirmation. Door clearance, service access, and installation clearances have not yet been finalized.
The concept is being developed for suitable indoor spaces, including residential garages and dedicated indoor rooms. Each location will need review for space, access, floor suitability, ventilation, cooling, electrical requirements, and local code compliance. Installation suitability is not yet confirmed.
Ventilation is proposed. Cooling equipment, capacity, operating conditions, and heat-management performance have not been finalized. A garage may need separate conditioning; suitability will require assessment.
A premium acoustic interior is proposed, but BUFFBUNKER is not currently certified as soundproof. Noise-reduction performance and test results are not yet available.
Electrical outlets and Ethernet connectivity are planned. Voltage, circuit capacity, installation requirements, and electrical compliance are subject to engineering and qualified local review.
The renders illustrate a possible gaming setup. Included equipment and accessories have not been confirmed. PCs, monitors, chairs, and other equipment shown should not be assumed to be included.
BUFFBUNKER is targeting the premium market, with an anticipated retail price around $20,000, subject to validation. This is not a confirmed price or an offer for sale. No checkout, deposits, or payments are being accepted.
The intended experience includes planning your space, arranging delivery and assembly, and then building your gaming setup. Delivery coverage, fees, access requirements, and assembly procedures are still being developed. No shipping timelines are confirmed.
The prototype is being finalized. Production dates, final colors, availability, warranties, and certifications have not been confirmed. Join early access for development news. Joining does not reserve a unit or guarantee availability.